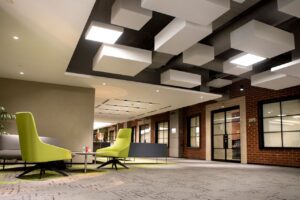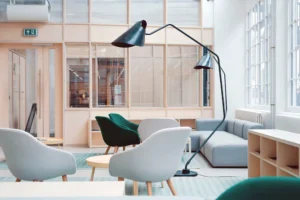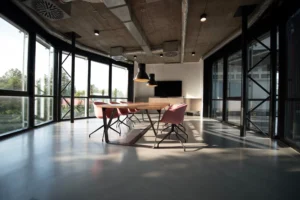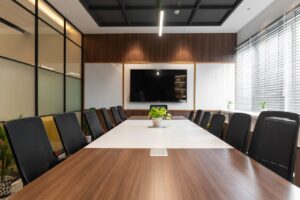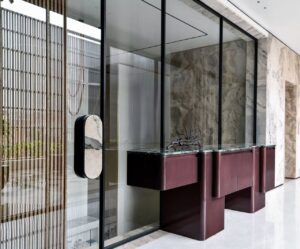
Core MEP readiness, raised floor coordination, basic ceilings, walls and landlord handover preparation.
Office Fit-Out Saudi Arabia | Turnkey solution
360°
Civil · MEP · Acoustic · Furniture
Built for landlords, tenants, consultants, contractors and facility teams who need one partner to coordinate design intent, construction details, engineering, furniture and final handover.
Execution Method
Civil Works
Glass partitions
MEP coordination
Acoustic treatment
Ceilings & lighting
Flooring systems
Joinery & storage
Office furniture
Select the scope that matches your project stage: landlord base-build coordination, tenant-ready interiors, or premium workplace delivery with acoustic and furniture integration.
Every office fit-out is planned around people flow, privacy, brand image, facility maintenance and long-term operational performance.
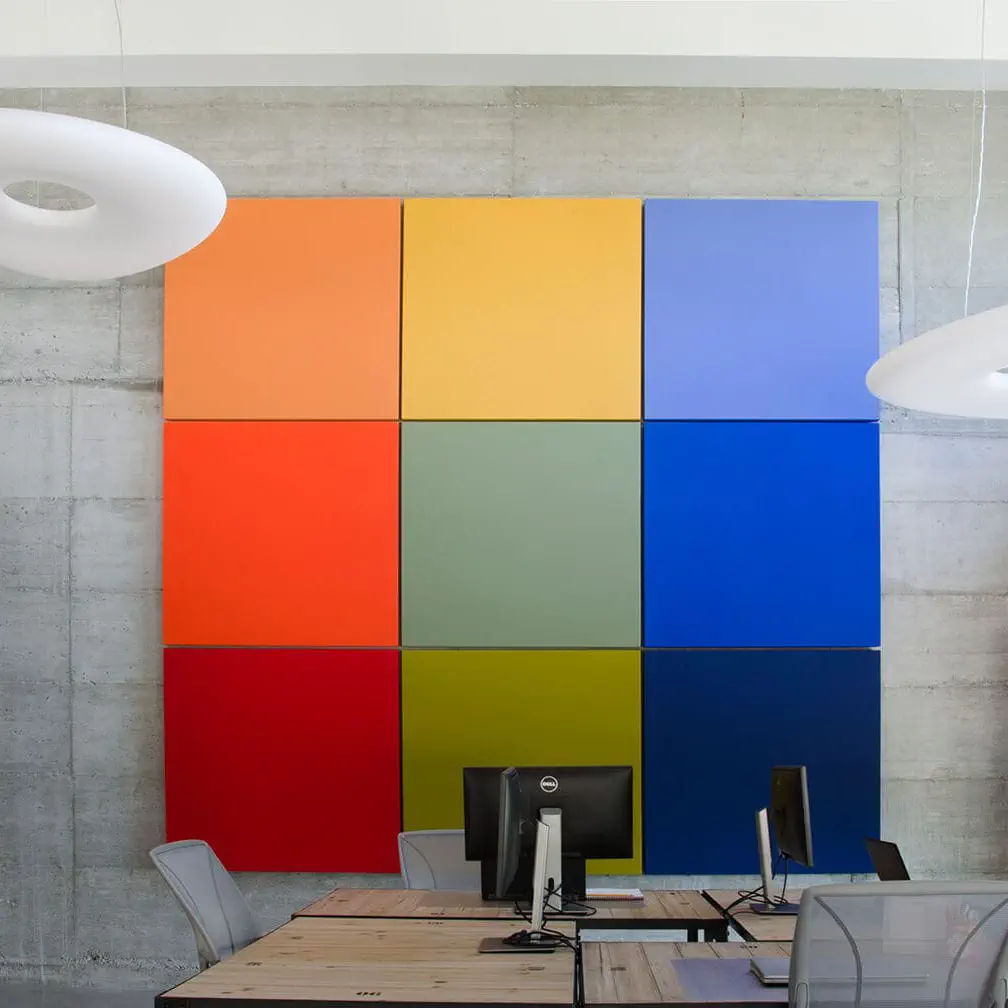
For headquarters, ministries, financial offices and business parks, Space Arabia delivers a balanced mix of executive zones, open workspaces, meeting rooms and support areas.
Riyadh | HQ floors | Premium finish
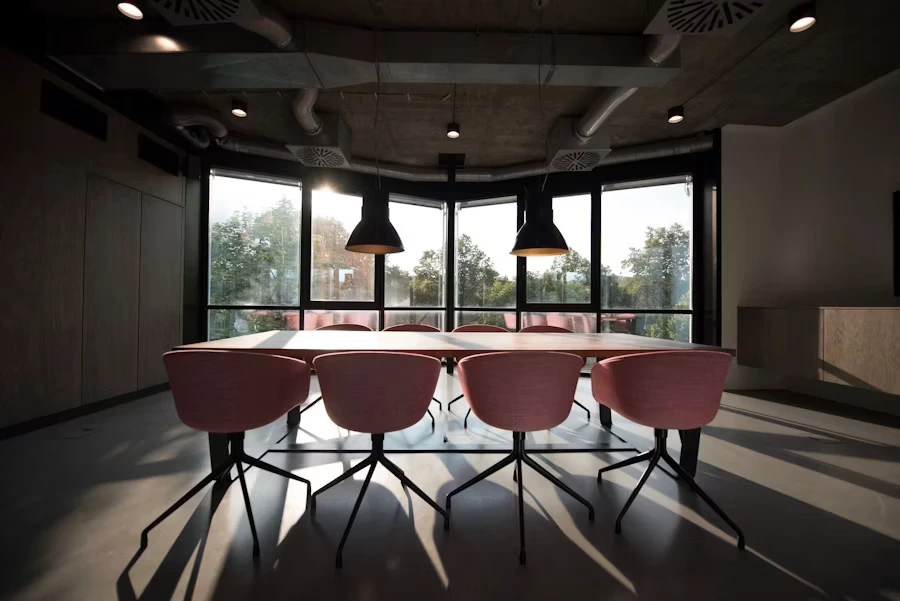
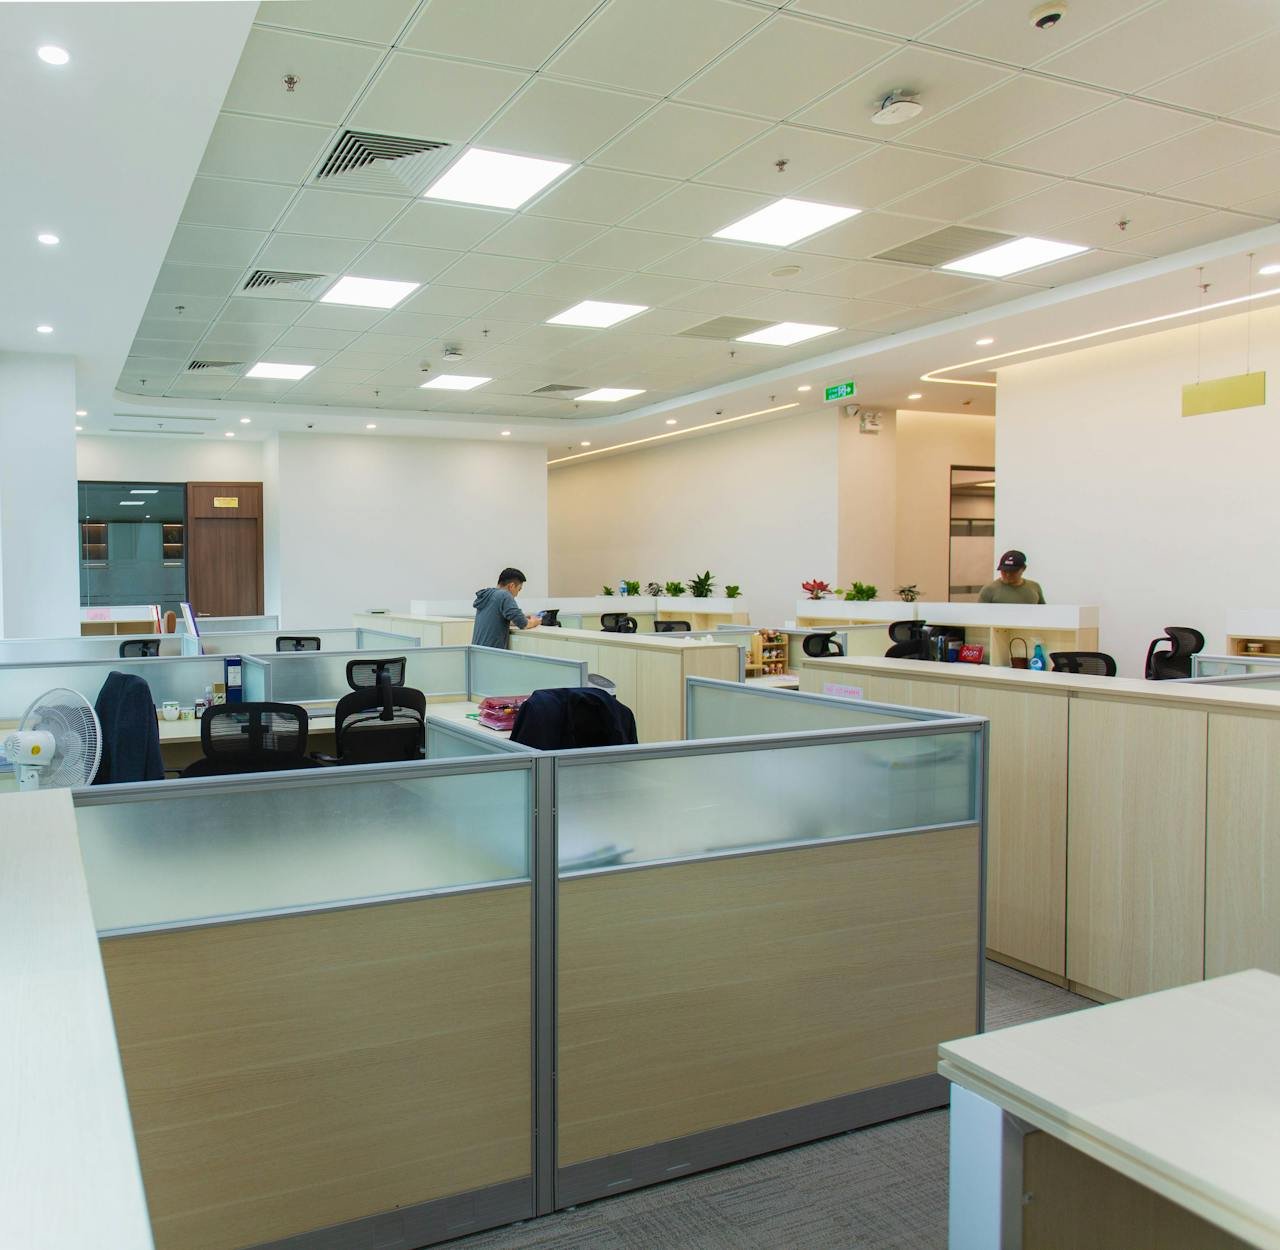
We combine workstation planning, acoustic screens, ceiling treatments, phone booths and meeting pods to create productive open-office environments.
Jeddah | Open plan | Acoustic-first

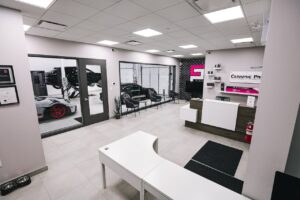
Custom reception counters, feature walls, waiting areas, collaboration lounges and branded arrival spaces, built for a strong first impression.
Dammam | Reception | Custom joinery
Actual pricing depends on drawings, MEP condition, finish level, furniture quantity, acoustic requirements and site constraints. Use this as planning guidance, not a final quotation.
Delivery process
Project support for corporate, government, healthcare, education and commercial offices throughout the Kingdom.