+966 54 469 4766 info@spacearabia.sa Riyadh • Serving KSA
Office Fit-Out • Civil • MEP • Noise-Free Sustainability Consultation
Office Wall Finishes in Saudi Arabia

Office Wall Finishes in Saudi Arabia

Paint, wallcoverings, acoustic panels, timber cladding, murals & decorative plaster — delivered as one coordinated scope

Space Arabia Company LLC designs, supplies and installs professional wall-finishing systems for office renovation, commercial interior fit-out and turnkey workplace projects across Saudi Arabia — coordinated with partitions, ceilings, lighting, joinery and furniture from a single accountable contractor.

Design Coordination

Material Selection

Supply & Installation

Riyadh · Jeddah · Dammam

250+

Projects Completed in KSA

6+

Wall-Finish Systems

8-Steps

Controlled Delivery Process

100%

Controlled Delivery Process

6+

Projects Delivered

Why Walls Matter

Walls shape how your workplace looks, feels and performs

In a commercial office, walls do far more than divide space. They carry your workplace identity, set the visual quality clients see first, determine how much maintenance your facilities team handles, and influence acoustics, comfort and wayfinding across every zone.

Space Arabia helps you select the right finish for each area — from durable corridor systems to premium executive feature walls — then delivers it within your office renovation or turnkey fit-out, coordinated with every surrounding trade.

01

Identity & brand experience built into the architecture

02

Durability, washability and acoustic performance by zone

03

One contractor — design, supply, coordination, installation

Wall-Finish Categories

Six systems, specified for each office zone

Every category is selected around your substrate, traffic level, maintenance expectations, lighting and brand requirements — then installed by our own coordinated teams.
Paint Finishes

Standard and washable durable emulsions, low-VOC options, feature-wall colors, textured paints and specialist decorative coatings — with full surface preparation, crack treatment, primer and finishing coats, color-matched to your corporate identity.

Best for

Open workspaces, meeting rooms, corridors, full-office repaints and renovation refreshes.
Discuss Paint Finishes

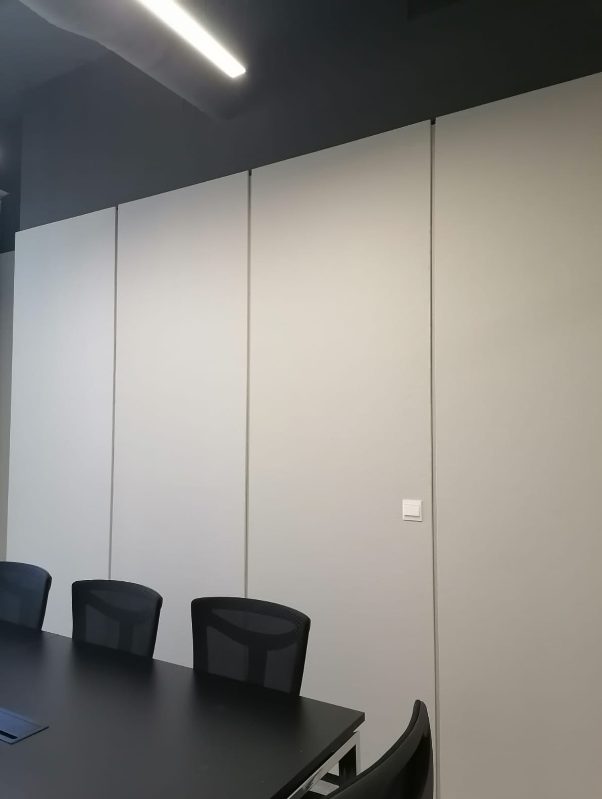
Vinyl Wallcoverings

Commercial-grade vinyl in plain, textured and patterned designs — washable, stain-resistant and available in heavy-duty grades. Installed with careful substrate preparation, adhesive selection and precise seam alignment.

Best for

Corridors, receptions, meeting rooms and executive spaces with high traffic.
Discuss Paint Finishes

Acoustic Fabric Panels

Fabric-wrapped, sound-absorbing wall panels in custom sizes, shapes and colors — including printed or branded options. They reduce echo and reverberation within a room and integrate cleanly with your workplace design.

Best for

Meeting rooms, boardrooms, open offices and video-call spaces.
Discuss Paint Finishes

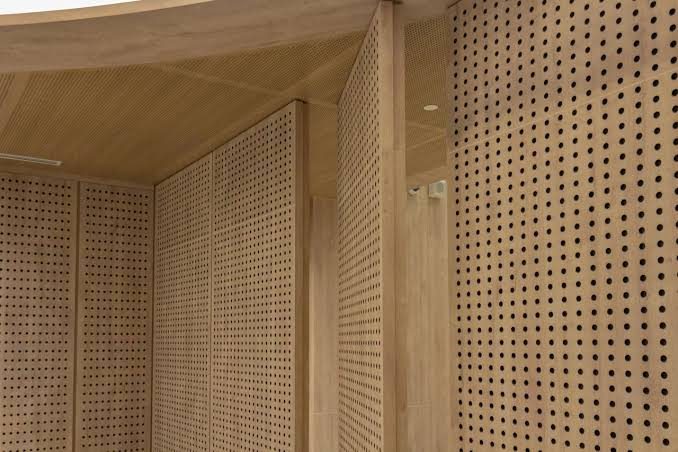
Timber & Slat Cladding

Timber veneer cladding, decorative MDF and wood-effect finishes, linear slat walls and acoustic timber-slat systems — with concealed fixing and detailing coordinated with lighting, doors, skirting and joinery.


Best for

Receptions, executive offices, boardrooms and feature walls.
Discuss Paint Finishes

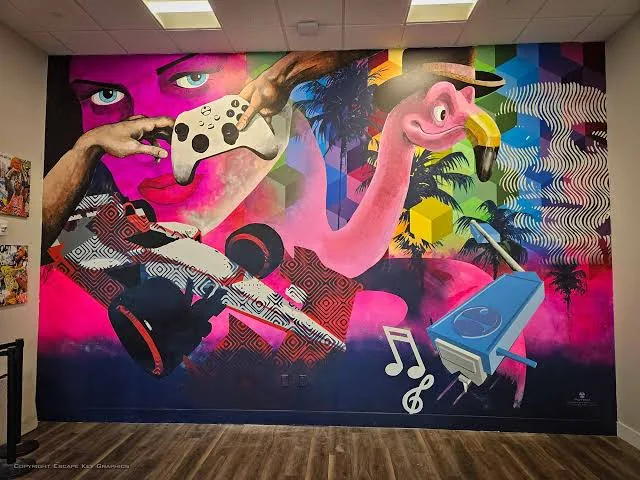
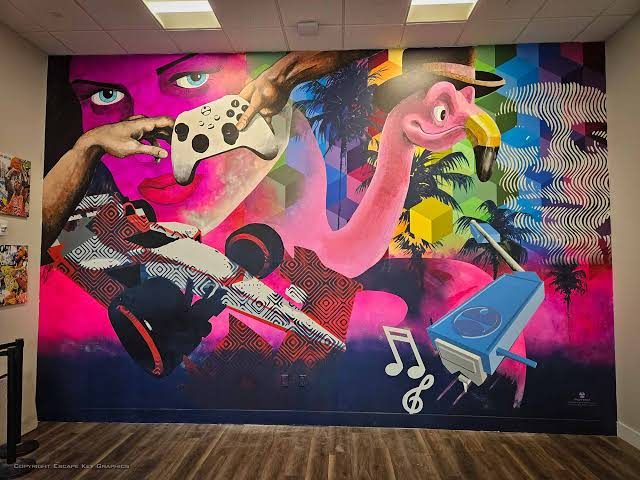
Branded Graphics & Murals

Corporate identity walls, custom murals, environmental and wayfinding graphics, printed wall films, values and culture walls, and reception logo backdrops — translating your brand into the physical workplace.


Best for

Receptions, collaboration zones, breakout areas and culture walls.
Discuss Paint Finishes

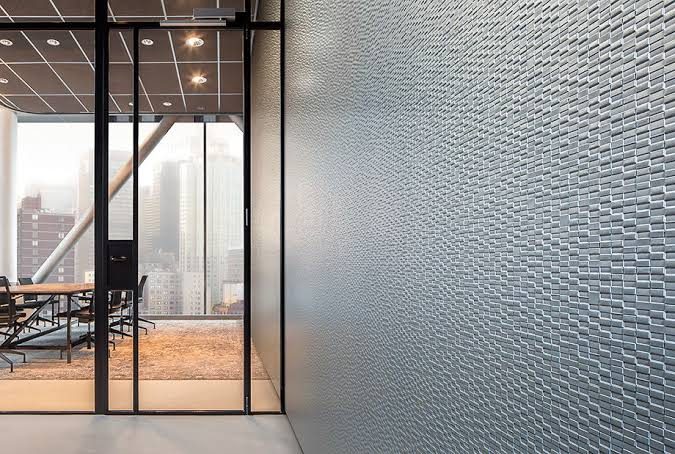
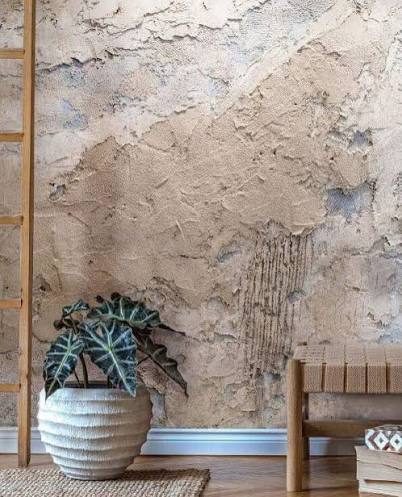
Decorative Plaster

Hand-applied textured plaster, concrete-look, stone-effect, mineral and metallic specialty finishes for premium feature walls. Samples and mock-ups are approved first — handcrafted finishes carry natural variation.


Best for

Executive offices, receptions, boardrooms and hospitality-style zones.

Discuss Paint Finishes

Additional finish systems

Where the design calls for something more specific, we also supply and install

HPL Wall Cladding

Cork Wall Finishes

Microcement Finishes

Metal-Effect Panels

PET Decorative Panels

Upholstered Feature Walls

Writable & Magnetic Surfaces

Stone & Porcelain Cladding

Selection Guide

Choosing finishes by office area

A practical starting point — final specifications always follow the site survey, approved samples and your consultant's requirements.

Office area

Recommended considerations

Reception

Brand impact, premium appearance, durability and integrated signage — murals, timber cladding and decorative
plaster work well here.

Open workspace

Calm colors, maintainability and acoustic performance — washable paints, acoustic fabric panels and PET systems.

Meeting rooms

Professional appearance, clean video-call backgrounds and echo control — acoustic panels, vinyl and feature paint.

Executive offices

Premium textures, timber veneer, decorative plaster and detailing coordinated with joinery.

Corridors

Impact resistance, washability and easy maintenance — heavy-duty vinyl, durable paint or HPL cladding.

Collaboration areas

Murals, writable and magnetic surfaces, color and cultural graphics that support creative work.

Training rooms

Durable finishes, acoustic treatment and presentation-friendly surfaces such as writable walls.

Breakout areas

Creative finishes, warmth and easy cleaning — murals, cork, timber and washable systems.

Our Workflow

From design intent to finished wall

An eight-step, quality-controlled delivery process — because substrate preparation determines the final appearance and service life of every wall finish.

01

Site Survey & Requirement Assessment

We visit your office, document each zone and understand traffic levels, brand requirements, timelines and occupancy constraints.

02

Existing-Wall & Substrate Inspection

Walls are checked for cracks, moisture, levelness and previous coatings — the condition report drives the preparation scope.

03

Finish & Color Consultation

Our team recommends systems per zone — balancing appearance, durability, acoustics and budget — with color matching to your identity.

04

Samples & Mock-Up Approval

Physical samples, color drawdowns and mock-up panels are reviewed and approved by you before any full installation begins.

05

Technical Coordination & Quantities

Finishes are coordinated with partitions, ceilings, electrical and data points — and quantities confirmed in a transparent BOQ.

06

Surface Preparation

Crack repair, skimming, sanding and priming — the essential stage that determines adhesion, flatness and the final look.

07

Professional Installation

Trained applicators install each system to manufacturer requirements — clean seams, true lines and protected surroundings.

08

Quality Inspection & Handover

A joint inspection, snag correction and documented handover — with maintenance guidance for each installed finish.

Turnkey Coordination

One partner for the whole envelope

Wall finishes touch almost every other trade. Space Arabia coordinates them all — so edges meet cleanly and nothing is left between contractors.

Gypsum & Glass Partitions

Finish systems matched to partition types, junctions and movement details.

Doors & Frames

Cladding and paint lines aligned with door frames, architraves and hardware.

Ceilings

Clean wall-to-ceiling junctions, shadow gaps and coordinated color transitions.

Flooring & Skirting

Skirting profiles and floor finishes detailed together with the wall system.

Lighting

Wall-wash and feature lighting positioned to flatter textures — not expose flaws.

Electrical, Data & AV

Outlets, switches and AV points set out before finishing — no cut-after-install.

HVAC Interfaces

Grilles, diffusers and access panels integrated into the finished wall plane.

Joinery & Furniture

Custom joinery and office furniture coordinated so finishes and furniture read as one design.

Signage & Wayfinding

Branded graphics, room signs and wayfinding aligned with the wall-finish package.

Technical Guidance

Material & performance considerations

A practical starting point — final specifications always follow the site survey, approved samples and your consultant's requirements.

Substrate Condition

New gypsum, old paint or concrete each need a different preparation and primer system.

Durability

System lifespan is matched to traffic — premium corridors need heavier-duty finishes than quiet offices.

VOC & Indoor Air

Low-VOC paint and adhesive options support healthier indoor environments during and after works.

Fire Performance

Finish systems are selected to meet the project's fire-performance requirements and consultant specifications.

Washability

Scrubbable paints and vinyls keep high-touch areas presentable with routine cleaning.

Color Consistency

Batched materials, drawdown approvals and controlled lighting checks keep colors true across floors.

Acoustic Performance

Fabric panels and acoustic slat systems reduce echo; room-to-room soundproofing is a separate construction question.

Impact Resistance

HPL, heavy-duty vinyl and protective detailing resist trolleys, chairs and daily knocks.

Cleaning & Maintenance

Each handover includes care guidance matched to the installed system.

Replaceability

Panelized and sectional systems allow local repair or replacement without full re-works.

Lighting Interaction

Grazing light flattens some finishes and exposes others — we plan lighting and texture together.

Samples & Mock-Ups

Nothing is installed at scale before physical samples and mock-ups are approved on site.

Final specifications always depend on project requirements, the selected manufacturer, approved samples and consultant requirements. We document the agreed system for every zone before installation begins.

Why Space Arabia

A finishing contractor that thinks like a fit-out partner

What you can verify on every project — no slogans, just the way we work.

Single-Point Responsibility

Design coordination, material selection, supply and installation sit under one contract — one team answers for the finished wall.

Saudi-Based Teams

Our applicators and supervisors work across Riyadh, Jeddah and the Eastern Province — fast site attendance and local accountability.

Samples Before Commitment

Physical samples, color drawdowns and mock-ups are approved before full installation — you sign off on what will actually be built.

Occupied-Office Phasing

Zone-by-zone programmes with protection, dust control and after-hours scheduling keep your workplace operating during renovation.

Cross-Trade Coordination

Walls are detailed against partitions, ceilings, lighting, MEP and joinery — so edges, junctions and reveals finish cleanly.

Documented Handover

Joint inspection, snag closure and maintenance guidance for every installed finish — a record your facilities team can use.

Applications

Where our wall finishes work

From single feature walls to full multi-floor renovation programmes, across every kind of working environment.

Corporate Headquarters

Training & Education Spaces

Healthcare & Clinic Offices

Hospitality & Breakout Zones

Banks & Financial Firms

Banks & Financial Firms

Government Offices

Coworking Environments

Open-Plan Workspaces

Reception & Waiting Areas

Meeting & Boardrooms

Private Offices

— Our Work

Projects delivered by Space Arabia

Real workplaces furnished with Space Arabia manufacturing — government and private-sector offices across the Kingdom.
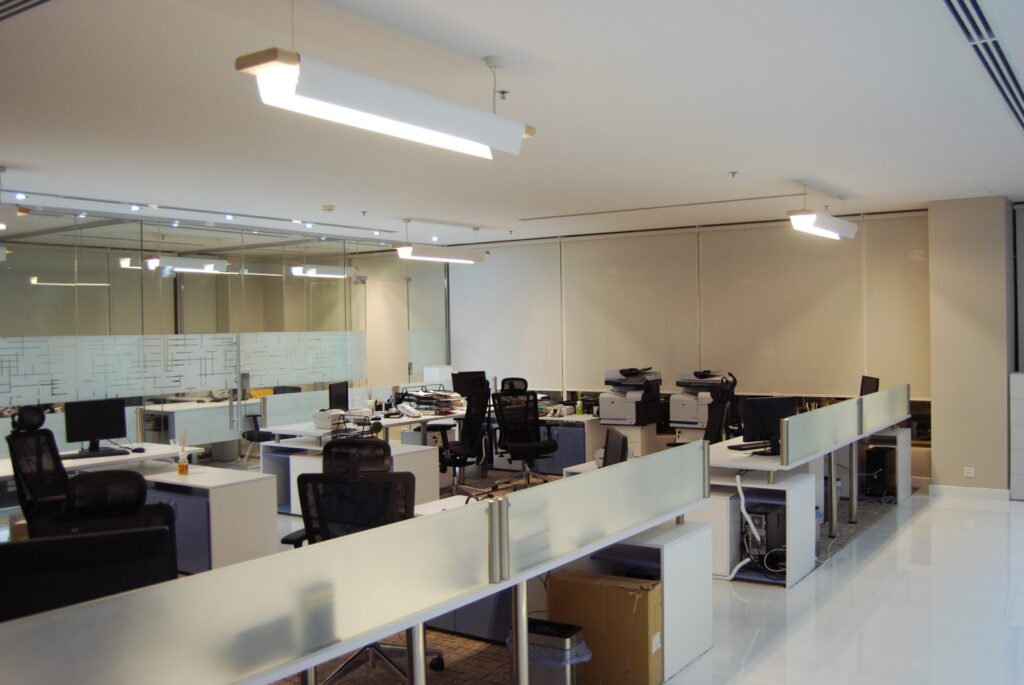
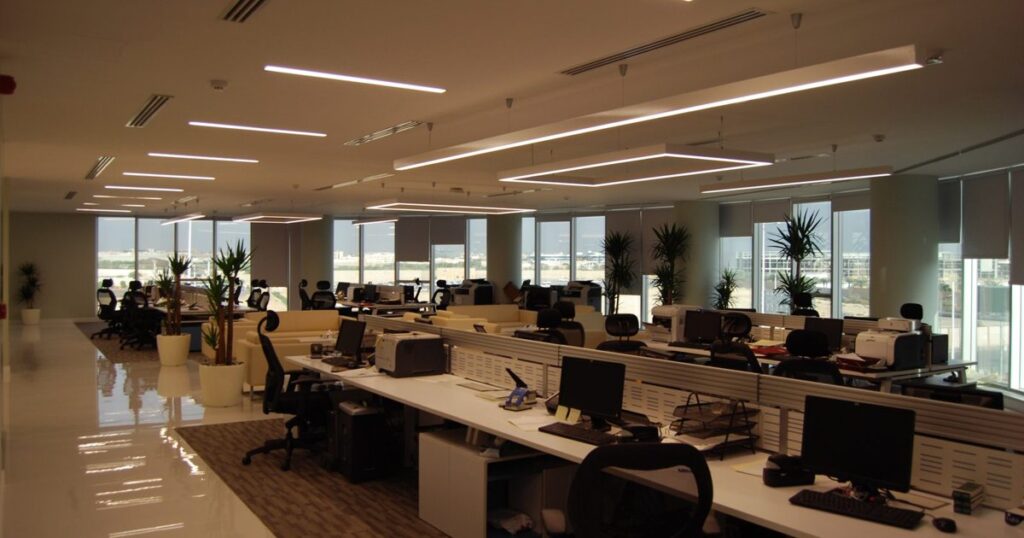
Government office — Riyadh

Open-plan workstation floor

Workstation installation

Government office — Riyadh

Open-plan workstation floor

Workstation installation

Frequently Asked Questions

Everything You Need to Know

Common questions about our fit-out services, acoustic solutions, and project process.

Office fit-out is the full process of designing, constructing, and finishing an empty or existing office space so it is ready for use. At Space Arabia, our scope covers civil works (partitioning, flooring, ceilings, joinery), MEP coordination (electrical, mechanical, plumbing), acoustic treatment, furniture supply, and handover. We manage everything under one contract from initial briefing through to final handover with warranty.

Project duration depends on the size and complexity. For a standard office of 300–600 m², expect 6–10 weeks from design approval to handover. Larger projects (1,000 m²+) typically run 12–20 weeks. We produce a detailed project programme at BOQ stage so you know exactly what to expect, week by week.

Fit-out costs in Saudi Arabia typically range from SAR 600–1,200/m² for standard specification, SAR 1,200–2,000/m² for mid-range, and SAR 2,000–3,500+/m² for premium and bespoke fit-outs. Costs vary by scope, finishes, MEP complexity, and location. Contact us for a detailed BOQ based on your specific requirements.

Yes. Space Arabia manages full MEP (mechanical, electrical, and plumbing) coordination in-house, including clash detection, authority submissions, and commissioning. We coordinate directly with landlords, base-build consultants, and regulatory bodies, so you have a single point of responsibility throughout.

We supply and install a comprehensive range of acoustic products: sound-absorbing wall panels, ceiling baffles and tiles, acoustic glazing systems with appropriate seals and frames, acoustic pods and phone booths, door perimeter seals, and raised floor acoustic underlays. We can also carry out acoustic testing and provide NRC/STC-rated specifications for any project.

Yes. We regularly carry out phased fit-out and refurbishment projects in live office environments. We work in defined zones with hoarding and dust barriers, schedule noisy works outside business hours, and maintain dedicated site access routes that keep your staff separate from the construction activity throughout the project.

Yes. Space Arabia Company LLC holds a valid Saudi Commercial Registration (CR: 7039573766) and VAT Registration (VAT: 312360374700003). We are fully compliant with ZATCA, the Saudi Building Code, and relevant SASO standards. Copies of our certificates are available on request.

Our main delivery area covers Riyadh (including KAFD, Olaya, and Malaz districts), Jeddah, Dammam, and Al Khobar. We also undertake projects in Makkah, Madinah, Tabuk, and other KSA cities on a case-by-case basis. Contact us to discuss your project location.

We have delivered projects for corporate offices, government ministries and public-sector entities, educational institutions, healthcare facilities, retail and hospitality environments, and industrial facilities. Our client base spans Saudi national companies, multinational corporations, and Vision 2030-linked projects.

Simply send us a message on WhatsApp (+966 54 469 4766) or email sales@spacearabia.sa with your project location, approximate area, and a brief description of your requirements. We will arrange a site visit or a consultation call within 24 hours and provide a preliminary scope and budget estimate at no charge.

Yes. All Space Arabia projects include a minimum 12-month defects liability period (DLP) covering workmanship and installed systems. Manufacturer warranties on products such as acoustic panels, raised flooring, and furniture typically extend 5–10 years. All warranty terms are documented clearly in the contract.

Yes. We have a dedicated furniture division offering ergonomic seating, height-adjustable desks, executive suites, collaborative and breakout furniture, storage systems, and acoustic soft furnishings. We work with leading international and regional manufacturers and can manage the full furniture package under a single contract.

Get Started

Ready to transform your workspace?

Share your requirements and Space Arabia will respond with scope options, timeline, and a transparent quotation pathway for fit-out, MEP, joinery, furniture, and acoustic solutions.